A video and photographic record of the construction of a purpose-designed zoological education and training centre — developed through years of consultation with ZSL, Marwell Zoo, Cotswold Wildlife Park, Linton Zoo and DEFRA officials, and built around a bioactive-first philosophy of animal husbandry.
Bioactive by design Sector-consulted DEFRA-engaged Keeper training focus
Developing a zoological education and training centre is not a matter of erecting a building and filling it with animals. It is the slow, deliberate translation of decades of husbandry knowledge into concrete, steel, drainage, substrate and light. Every wall poured on this site carries a decision that was argued over, tested against professional opinion, and revised — because the people who will one day work here deserve facilities that teach good practice simply by being well made.
The concept was formalised in 2016, but it grew out of conversations that had already been running for many years across the British zoological community. Those conversations were not casual. They involved sustained consultation with the Zoological Society of London, Marwell Zoo, Cotswold Wildlife Park and Linton Zoo, alongside engagement with DEFRA officials on licensing, welfare standards and the regulatory framework within which any modern collection must operate. Each organisation brought a different lens — research and conservation science, large-mammal and temperate-species management, mixed-collection visitor operations, specialist small-collection expertise, and the statutory perspective that binds them all together.
What emerged from that process was a commitment to a bioactive mindset. Rather than treating enclosures as sterile boxes to be scrubbed, the design assumes living substrates, functioning clean-up crews, planting that works, humidity and thermal gradients that animals can choose between, and drainage engineered to sustain those systems for years rather than weeks. That is far harder to build than a tiled room, and it demands that the fabric of the building be right from the ground up — which is precisely why the groundworks and structural phases shown in these films matter so much.
The training purpose sits alongside the welfare purpose. A keeper trained in a bioactive facility learns to read an environment, not just clean it: to notice invertebrate activity, substrate moisture, plant health, and behavioural cues that a sterile enclosure would mask. Building a centre capable of teaching that skill takes patience and a willingness to keep listening to the sector. The record below documents that work as it happened.
Why it is built this way
Four principles poured into the foundations
Consultation shaped more than the paperwork — it shaped the concrete. These are the commitments the structure exists to serve.
2016Concept formalised
5Consulted bodies
3Build films
100%Bioactive intent
Build Films
The construction, as it happened
Three films recorded on site during the structural and groundworks phases. Press play on any film, or open it full-screen for detail.
Film 010:22
Site overview — the works in motion
A walk across the working site showing the scale of the operation: plant movement, material staging and the sequencing that keeps a live construction area safe while structural work continues around it. This is the phase where the footprint of the education centre first becomes legible on the ground.
Site worksPlant & logisticsOverview
Film 020:44
Structural phase — walls, steel and services
Reinforced concrete elements and steel reinforcement going in. The heavy structure carries the long-term loads of substrate, water and planting that a bioactive facility demands, and the service routes established here determine how heating, humidity and drainage will behave for the life of the building.
ReinforcementConcreteServices
Film 030:43
Close detail — groundworks and levels
A vertical, hand-held pass over detail work at ground level, where falls, levels and drainage are set out. In a bioactive build these details decide whether living substrates drain, breathe and survive — or fail within a season.
GroundworksDrainageDetail
Photograph
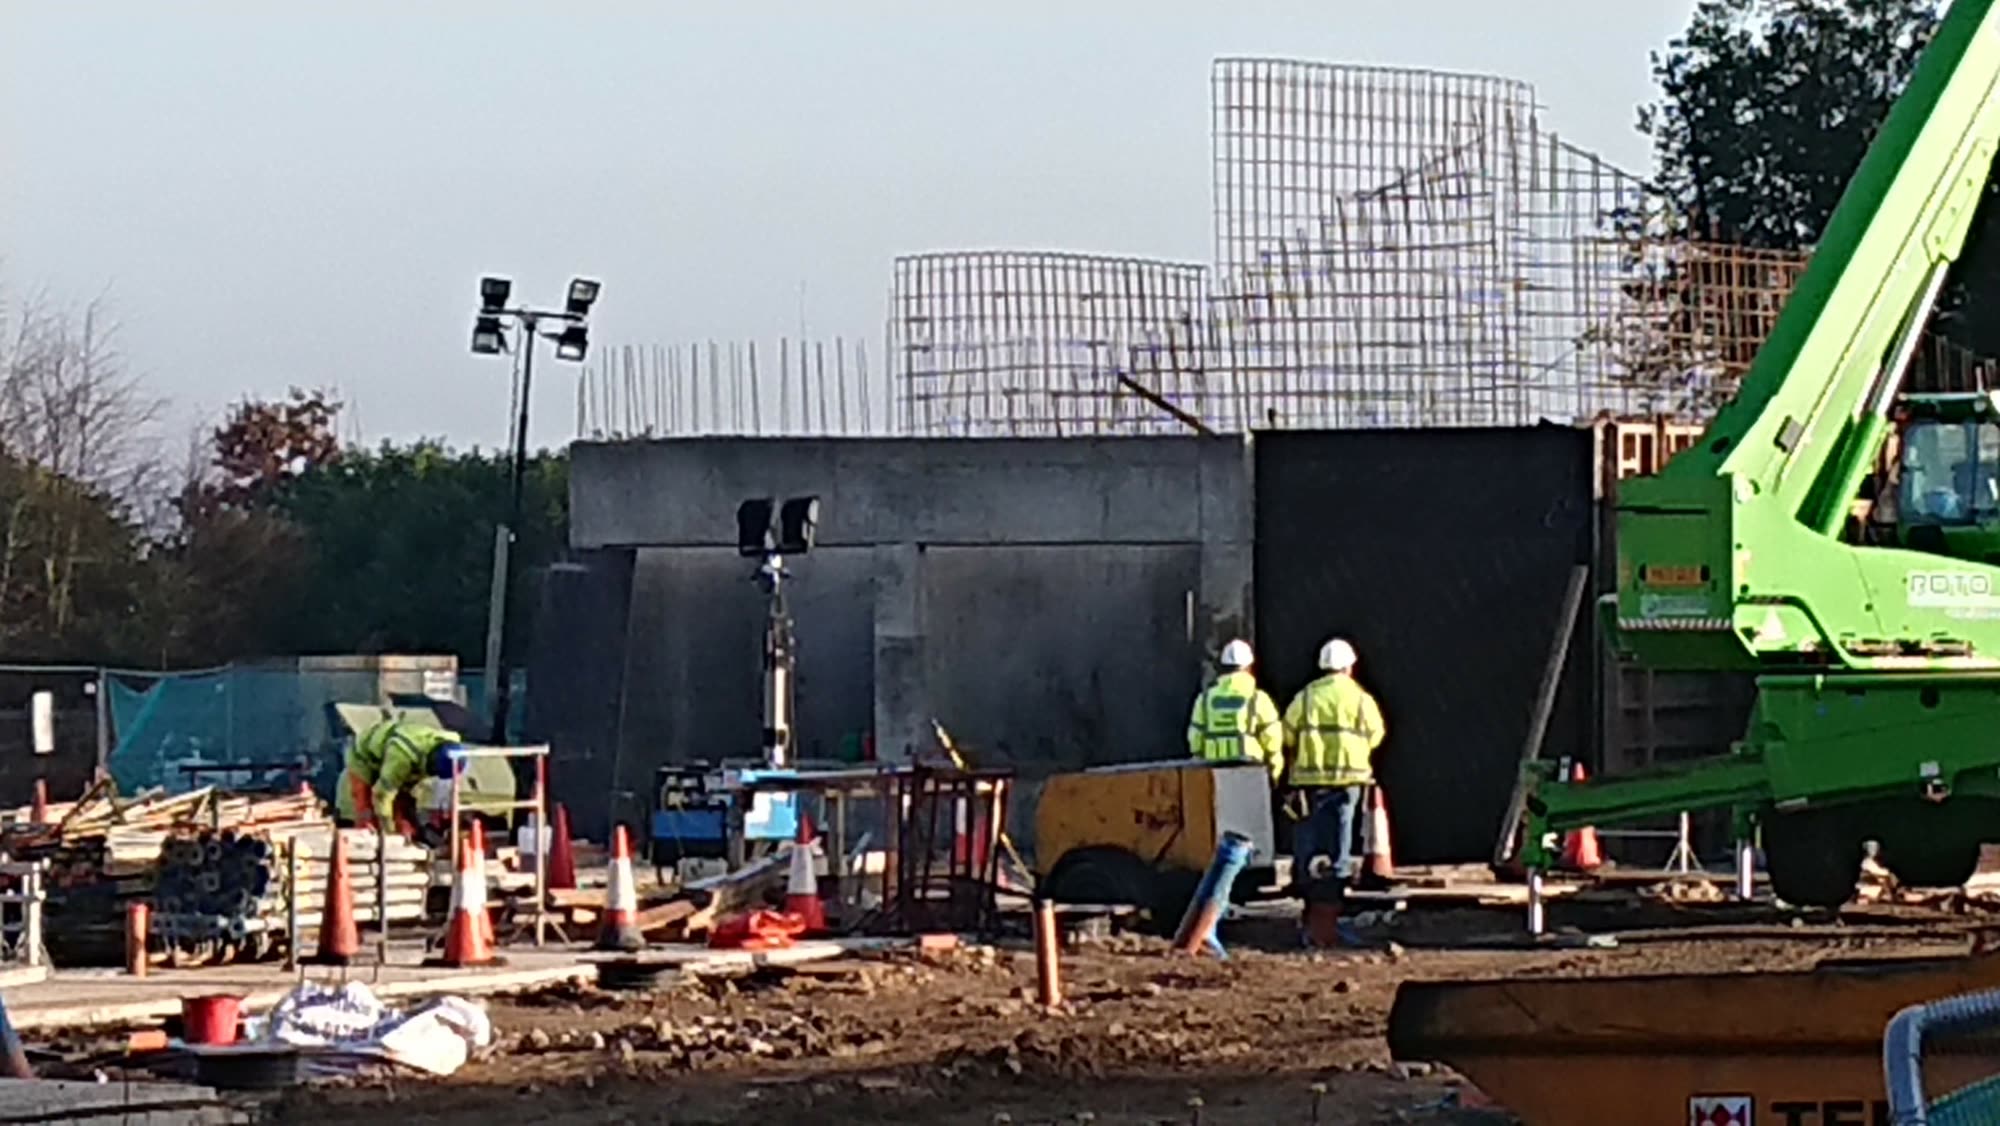
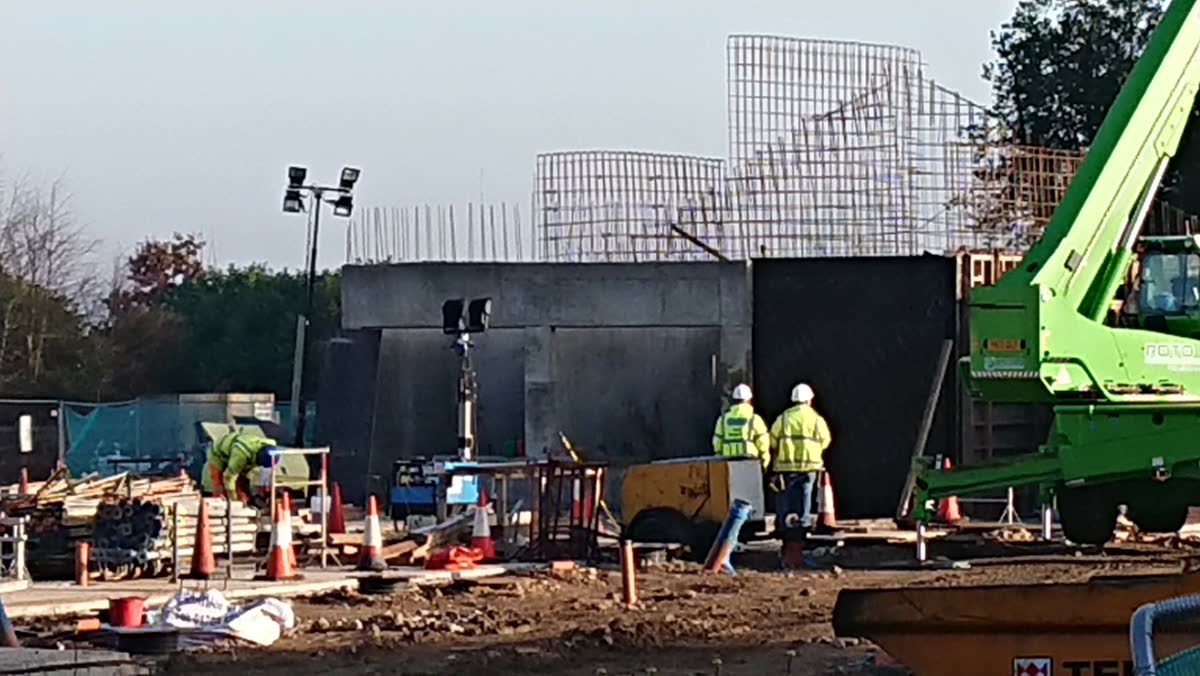
Enclosure walls and reinforcement cages
Poured concrete enclosure walls stand complete while steel reinforcement cages wait above for the next lift. The banked material, cone-marked routes and telehandler in frame show a site operating under active safety control — the ordinary discipline behind an extraordinary long-term ambition.
Enclosure wallsSteel cagesSite safety
Design ethos
“Build the environment first, and the husbandry follows.”
A bioactive facility cannot be retrofitted onto poor groundworks. Substrate depth, drainage falls, thermal mass and service access all had to be resolved at the structural stage — which is why this record begins in the mud, not the finishes.
On Site
The record in a single frame
Full-width site photography documenting the structural phase of the education and training centre.
Structural phase, on a cold clear morning
Concrete walls cast, cages set, plant positioned and the team working through the sequence. Every element visible here was specified with a bioactive end-state in mind — the loads, the drainage and the servicing that living enclosures require.
The Journey
Years of discussion, then ground broken
The centre did not begin with a spade. It began with questions put to people who had spent their careers answering them.
Before 2016
Years of informal and formal discussion across the British zoological community about the shortfall in practical, environment-led keeper training facilities, and what a purpose-built answer would need to contain.
2016 — Conception
The development is formally conceived. A brief is set around bioactive husbandry systems and hands-on keeper education rather than conventional display-led design.
Consultation
Sustained engagement with ZSL, Marwell Zoo, Cotswold Wildlife Park and Linton Zoo on species requirements, enclosure standards and training methodology, alongside dialogue with DEFRA officials on licensing and welfare compliance.
Design development
Consultation feedback translated into buildable specification: substrate depths, drainage strategy, thermal and humidity gradients, service routing, keeper access and biosecurity separation.
Construction
Groundworks and structural phases delivered on site — the works recorded in the films and photography on this page.
Next
Fit-out, planting and the establishment of living clean-up crews, followed by commissioning of the training programme for the keepers of the future.
Consultation
Shaped in conversation with the sector
The development was informed by consultation with the following organisations and officials.
ZSL
Zoological Society of London — conservation science, welfare standards and species management perspective.
Marwell Zoo
Large-collection husbandry, enclosure design experience and education-programme practice.
Cotswold Wildlife Park
Mixed-collection operations, visitor interface and practical day-to-day keeper workflow.
Linton Zoo
Specialist small-collection expertise and close-quarters husbandry insight.
DEFRA Officials
Licensing framework, statutory welfare requirements and regulatory compliance guidance.
Bioactive systems
Living substrates, functioning invertebrate clean-up crews and real planting, supported by drainage and servicing designed to sustain them long term.
Keeper education
Facilities built so that trainees learn to read an environment — substrate, humidity, plant health and behaviour — rather than simply maintain a sterile space.
Welfare & compliance
Designed against statutory welfare expectations and licensing requirements, with biosecurity separation and safe keeper access built into the structure.
“It takes skill and dedication to develop a bioactive mindset — and a building that teaches it before a single word is spoken.”
Zoological Education & Training Centre · Conceived 2016